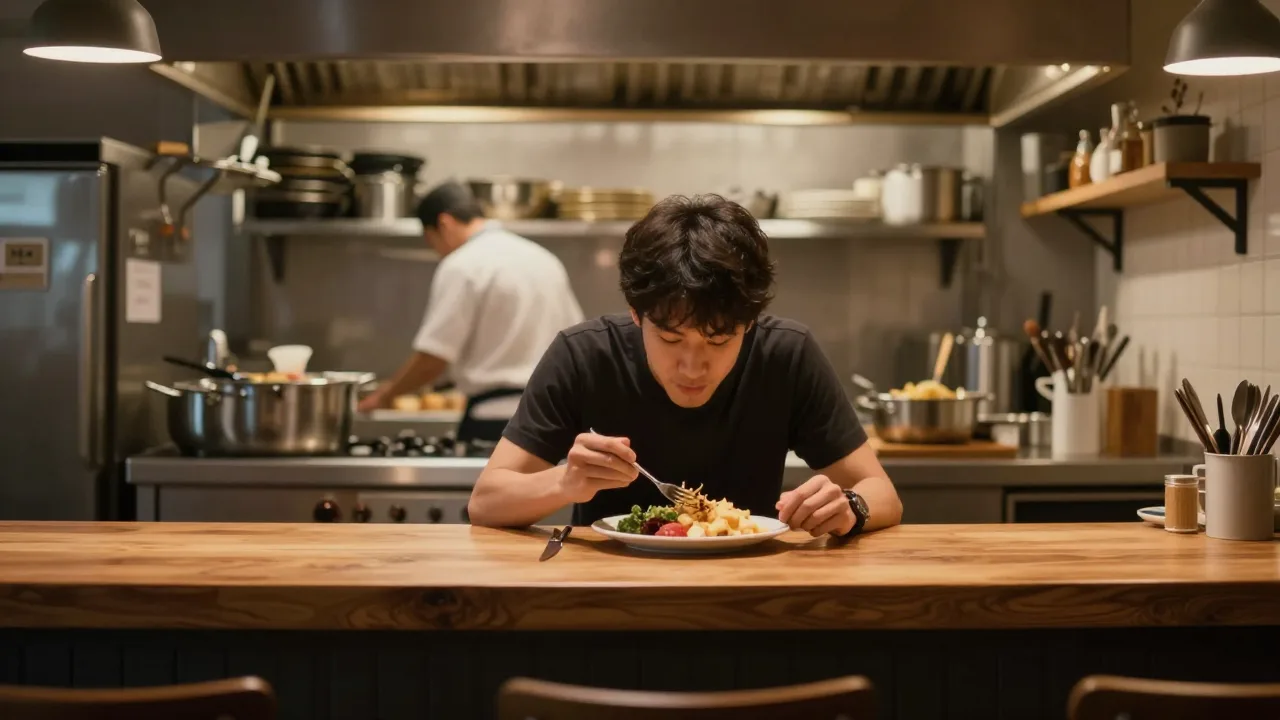
Seat a solo guest at a four-top and three things happen at once. You take a table capable of $122 of revenue and put $34 on it. The guest spends the meal aware of the three empty chairs. And your host, knowing all this, hesitates just long enough at the door for the guest to feel like an inconvenience.
That hesitation is the real cost. Solo diners are a growing share of restaurant traffic — booking data across the past three years shows single-cover reservations rising at roughly twice the rate of two-tops — and they are unusually good business: no split checks, high beverage attach, fast turns, and a strong tendency to return weekly rather than monthly. What they will not do is come back to a room that treats them as a rounding error.
The fix is not hospitality training. It is a seat designed for one person, positioned so that eating alone feels intentional rather than exposed. Get the dimensions, the sightlines, and the service model right and the counter becomes the most productive square footage in the building.
The Numbers on a Party of One
Run the same math you would run on any zone. A chef's counter seat occupies about 9 square feet including the circulation behind it. Give it a $54 average check — realistic where the counter carries a tasting or chef's-choice option — and 2.8 turns across a five-hour service, and the seat returns roughly $151, or about $16.80 per square foot.
| Seat type | Sq ft / seat | Avg check | Dwell | Revenue / sq ft |
|---|---|---|---|---|
| Chef's counter | 9 | $54 | 82 min | $16.80 |
| Casual counter / window rail | 8 | $31 | 44 min | $18.20 |
| Booth (solo seated at a four-top) | 14 | $34 | 52 min | $8.75 |
The third row is the one worth sitting with. A solo guest at a booth is not a bad guest — they are a well-served guest in the wrong seat, returning roughly half what the same person returns at a counter. Nothing about their behavior changed. Only the footprint did.
Solo diners do not cost you money. Seating them like a party of four does.
There is a second-order benefit that does not show up in the table. Counter seats absorb the single-cover demand that otherwise fragments your table inventory, which keeps four-tops available for four-tops — the same logic that makes seating capacity optimization work across the whole room.
Counter Dimensions That Actually Work
Most counters fail on measurements rather than concept. These are the numbers that hold up in real rooms:
- 24 to 27 inches of width per seat. Below 24 and guests order less because their elbows are negotiating. Chef's counters lean toward 27.
- At least 16 inches of usable depth, and 20 if plates are large or the counter doubles as a pass. Anything shallower and the guest's phone, drink, and plate compete.
- 30 to 36 inches of clear circulation behind the stools. This is where counters most often get squeezed, and a narrowed lane slows service for the entire zone.
- A footrest 10 to 12 inches below the seat. The cheapest comfort intervention in the building, and the one that most reliably extends dwell at bar-height counters.
- A bag hook under the lip at every seat. Solo guests carry things. A guest holding a bag in their lap leaves sooner, every time.
Height determines what the seat feels like. Bar height at 42 inches with 30-inch stools gives the strongest view into an open kitchen and reads as social. Standard counter height at 36 inches with 24-inch stools is more comfortable for longer meals and easier to make accessible. Table height at 30 inches is the most accessible of the three but loses the elevated sightline that makes a chef's counter feel like a seat at a performance. Whichever you choose, keep at least two positions at accessible height — the clearance principles in our table spacing guidelines apply to counters as directly as to dining tables.
Sightlines Decide Whether People Stay
Here is what separates a counter people request from a counter people accept: what the guest is looking at. A solo diner facing a blank wall is having a worse meal than the same guest facing a working kitchen, and it shows up in both dwell and check.
Rank your options honestly. Facing an open kitchen is best — there is something to watch, and the cooks provide ambient company. Facing a window onto a street is a close second. Facing into the dining room works if the counter is elevated enough that the guest is not staring at other tables from eye level. Facing a wall, a stack of dry goods, or a service station is where counters go to sit empty.
The second sightline rule is about the guest's back. Nobody wants their back to the room's main traffic lane with people passing inches behind their stool. If the layout forces it, add a low rail or a half-height divider — six inches of visual separation changes the feeling of the seat entirely. This is exactly the kind of small, cheap intervention with outsized return that shows up in any honest analysis of which design investments actually pay back.
Example scenario: Ridgeline, Minneapolis
Illustrative scenario — a composite example built to show how the numbers work. It does not describe a real business or customer.
Ridgeline, a 72-seat neighborhood restaurant, was turning away single-cover walk-ins on weeknights while running four-tops at 40 percent occupancy, because hosts were reluctant to give a four-top to one guest.
Before: No dedicated counter. Roughly 14 solo guests per week seated at four-tops at a $34 average check, and an estimated 9 per week turned away or lost at the door.
Change: Converted 82 square feet of underused service alcove into a 9-seat counter facing the pass, with footrests, bag hooks, outlets at every other position, and a short counter-only menu with a $46 chef's-choice option.
After 120 days: Counter occupancy averaged 71 percent on weeknights, counter check average reached $49, the zone returned $17.40 per square foot against $9.10 for the alcove's previous use, and repeat visits from counter guests ran 2.3 times per month versus 0.9 for dining-room guests.
The Service Model Is Genuinely Different
Counter service is not dining-room service compressed. Three things change.
Pacing tightens. Solo guests finish in 40 to 55 minutes at a casual counter and 75 to 90 at a chef's counter, and they register pacing failures more sharply than a table does, because there is no conversation absorbing the gap. Fire courses promptly, and drop the check when the last plate clears unless another drink is in play.
Conversation calibration matters. Some solo guests want to talk to the cooks; others brought a book and want to be left alone. The reliable read is whether the guest has something open in front of them — a laptop, a book, a phone held deliberately. Train the counter team to offer once, read the response, and follow it for the rest of the meal.
Ordering changes shape. A solo guest cannot share, which makes large-format dishes unavailable to them and half your menu effectively invisible. A short counter-specific list — three or four single-portion plates and a chef's-choice option — solves it and reliably lifts counter check averages by $8 to $15. The dynamic is close to what happens at shared tables, covered in our communal table strategy, but with the opposite constraint: nobody to share with rather than everybody.
Selling Single Seats Without Losing Them
Counter seats create an inventory problem most systems handle badly: a single seat is only sellable to a party of one, and a party of two seated at the counter consumes two of them. If your floor plan treats the counter as one twelve-seat "table," you cannot sell it properly.
Model each counter position as its own sellable unit with a capacity of one. That lets the system hold seat C4 for a 7:00 solo reservation, sell C5 and C6 to a walk-in pair, and still show accurate remaining capacity — and it makes the counter genuinely useful as a valve when the dining room is full, which is the same role good bar seating plays in a bar management setup.
On reservations, split the decision by counter type. Take bookings for chef's counters, which are destination experiences worth planning a night around and worth protecting from being consumed by a party of two. Keep casual counters walk-in only, where their value is being available at 6:15 on a Tuesday when nothing else is. Small-format rooms in particular live on this flexibility, a theme explored in this look at small-format restaurants doing more with less square footage.
Mistakes That Empty a Counter
- Facing guests at a wall. The single most common design error, and no amount of service recovers it.
- Skipping footrests and bag hooks. Perhaps $40 a seat in hardware, and the difference between a 45-minute stay and a 25-minute one.
- Squeezing seats to 21 inches. Two extra positions, lower spend across all of them, and a counter guests avoid at full occupancy.
- Treating the counter as bar overflow. If waiting parties camp on counter seats with a drink, the seats stop being available for the guests who make them profitable.
- No counter-specific menu. A solo guest who cannot order half the menu spends like someone ordering off half the menu.
- Modeling the counter as one big table. Guarantees you will either oversell it or leave seats empty.
Where This Nets Out
Counter and chef's bar seating is the rare floor plan change that improves guest experience and revenue per square foot at the same time. Give solo diners 24 to 27 inches, something worth looking at, a footrest, a hook, a short menu written for one, and service paced to a single guest. Model each seat as its own inventory unit so the counter can be sold properly. Do that and the party of one stops being the awkward seat at the door and becomes the guest who comes back twice a week.
KwickOS models counter positions as individual seats with their own status, timers, and check averages, so single seats can be booked, walked in, and measured like any other table on the floor.
Make Every Seat Sellable — Including the Single Ones
KwickOS treats each counter position as its own inventory unit with live status and per-seat reporting, so solo guests get a seat designed for them and you get the revenue per square foot to prove it. Join 5,000+ restaurants and start free, no credit card needed.
Start Your Free TrialSell the Platform Built for Every Kind of Seat
Counters, communal tables, patios, and booths behave differently — and most systems only understand one of them. KwickOS resellers earn recurring revenue on the all-in-one platform that ties the whole floor together.
Join the Reseller Program